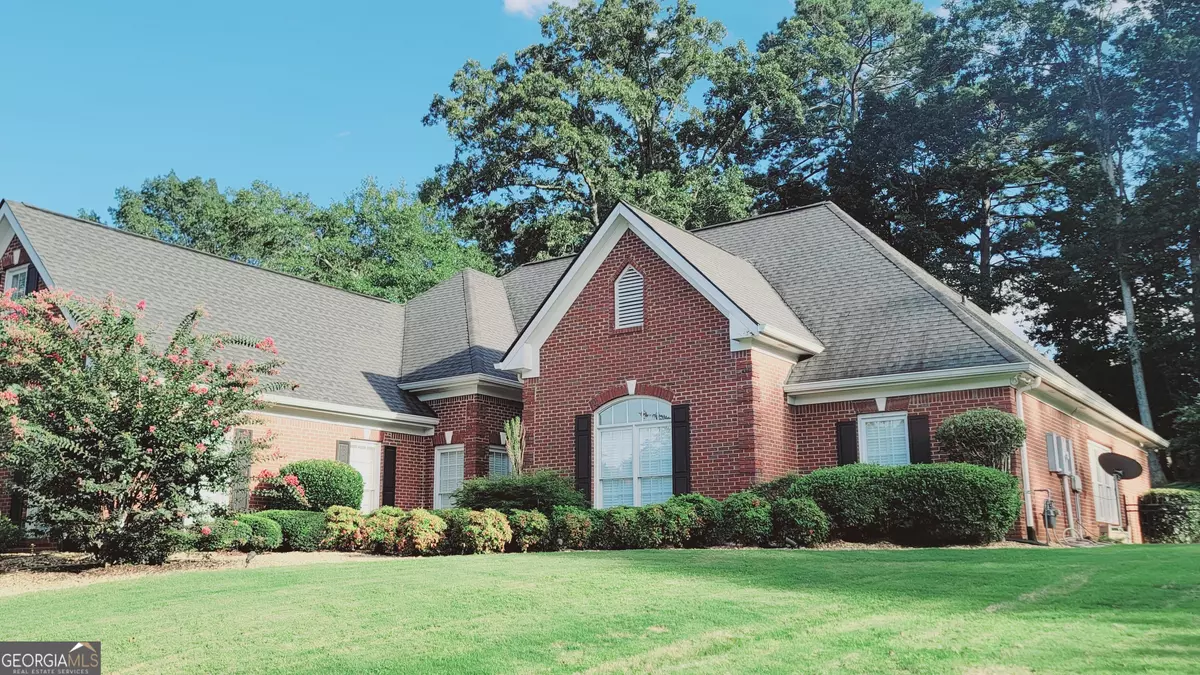


$405,000
$405,000
For more information regarding the value of a property, please contact us for a free consultation.
4 Beds
3.5 Baths
2,957 SqFt
SOLD DATE : 02/19/2026
Key Details
Sold Price $405,000
Property Type Single Family Home
Sub Type Single Family Residence
Listing Status Sold
Purchase Type For Sale
Square Footage 2,957 sqft
Price per Sqft $136
Subdivision Irwin Place
MLS Listing ID 10595579
Sold Date 02/19/26
Style Brick 4 Side
Bedrooms 4
Full Baths 3
Half Baths 1
HOA Y/N No
Year Built 1999
Annual Tax Amount $5,723
Tax Year 24
Lot Size 0.650 Acres
Acres 0.65
Lot Dimensions 28314
Property Sub-Type Single Family Residence
Source Georgia MLS 2
Property Description
Back on the market due to buyer circumstances-no fault of the seller. This beautiful 4-sided brick home in E. Irwin Place offers the perfect blend of space, warmth, and functionality-with no HOA, giving you added freedom and flexibility. The thoughtful floor plan features the primary suite on the main level, along with two additional bedrooms connected by a Jack-and-Jill bathroom. A private fourth bedroom above the garage, situated on the opposite side of the home, is ideal for guests or a home office. At the heart of the home is a spacious kitchen with a center island, wall oven, tile floors, white cabinetry, and a cozy keeping room-perfect for everyday living and gatherings. Hardwood floors throughout the main level add warmth and character to the living spaces. From the sunroom, step out onto the patio and enjoy a large backyard, ideal for entertaining, gardening, or simply relaxing in your own outdoor retreat. Additional features include a two-car side-entry garage and a convenient location near I-20, shopping, dining, and schools. This home also comes with a 1-year home warranty, plus up to $22,000 in down payment assistance available to qualified buyers through the preferred lender-making this an exceptional opportunity to own a well-designed home in a desirable location.
Location
State GA
County Rockdale
Rooms
Bedroom Description No
Basement None
Dining Room Separate Room
Interior
Interior Features Double Vanity, High Ceilings, Master On Main Level, Separate Shower, Soaking Tub, Tile Bath, Tray Ceiling(s), Walk-In Closet(s)
Heating Forced Air
Cooling Attic Fan, Central Air
Flooring Carpet, Hardwood, Tile
Fireplaces Type Family Room
Fireplace Yes
Appliance Cooktop, Dishwasher, Disposal, Microwave, Oven, Refrigerator, Stainless Steel Appliance(s)
Laundry Laundry Closet
Exterior
Parking Features Garage, Attached, Kitchen Level, Garage Door Opener
Fence Back Yard
Community Features Street Lights
Utilities Available Cable Available, Electricity Available, High Speed Internet, Natural Gas Available, Water Available
View Y/N No
Roof Type Composition
Garage Yes
Private Pool No
Building
Lot Description None
Faces From Iris Dr SE, Turn left onto Klondike Rd SW, Continue on Johnson Rd. Drive to Prospect Wy SW.
Foundation Slab
Sewer Septic Tank
Water Public
Architectural Style Brick 4 Side
Level or Stories One and One Half
Structure Type Brick
New Construction No
Schools
Elementary Schools Flat Shoals
Middle Schools Memorial
High Schools Salem
Others
HOA Fee Include None
Tax ID 077B010201
Acceptable Financing Cash, Conventional, FHA, VA Loan
Listing Terms Cash, Conventional, FHA, VA Loan
Special Listing Condition Resale
Read Less Info
Want to know what your home might be worth? Contact us for a FREE valuation!

Our team is ready to help you sell your home for the highest possible price ASAP

© 2026 Georgia Multiple Listing Service. All Rights Reserved.
GET MORE INFORMATION
